
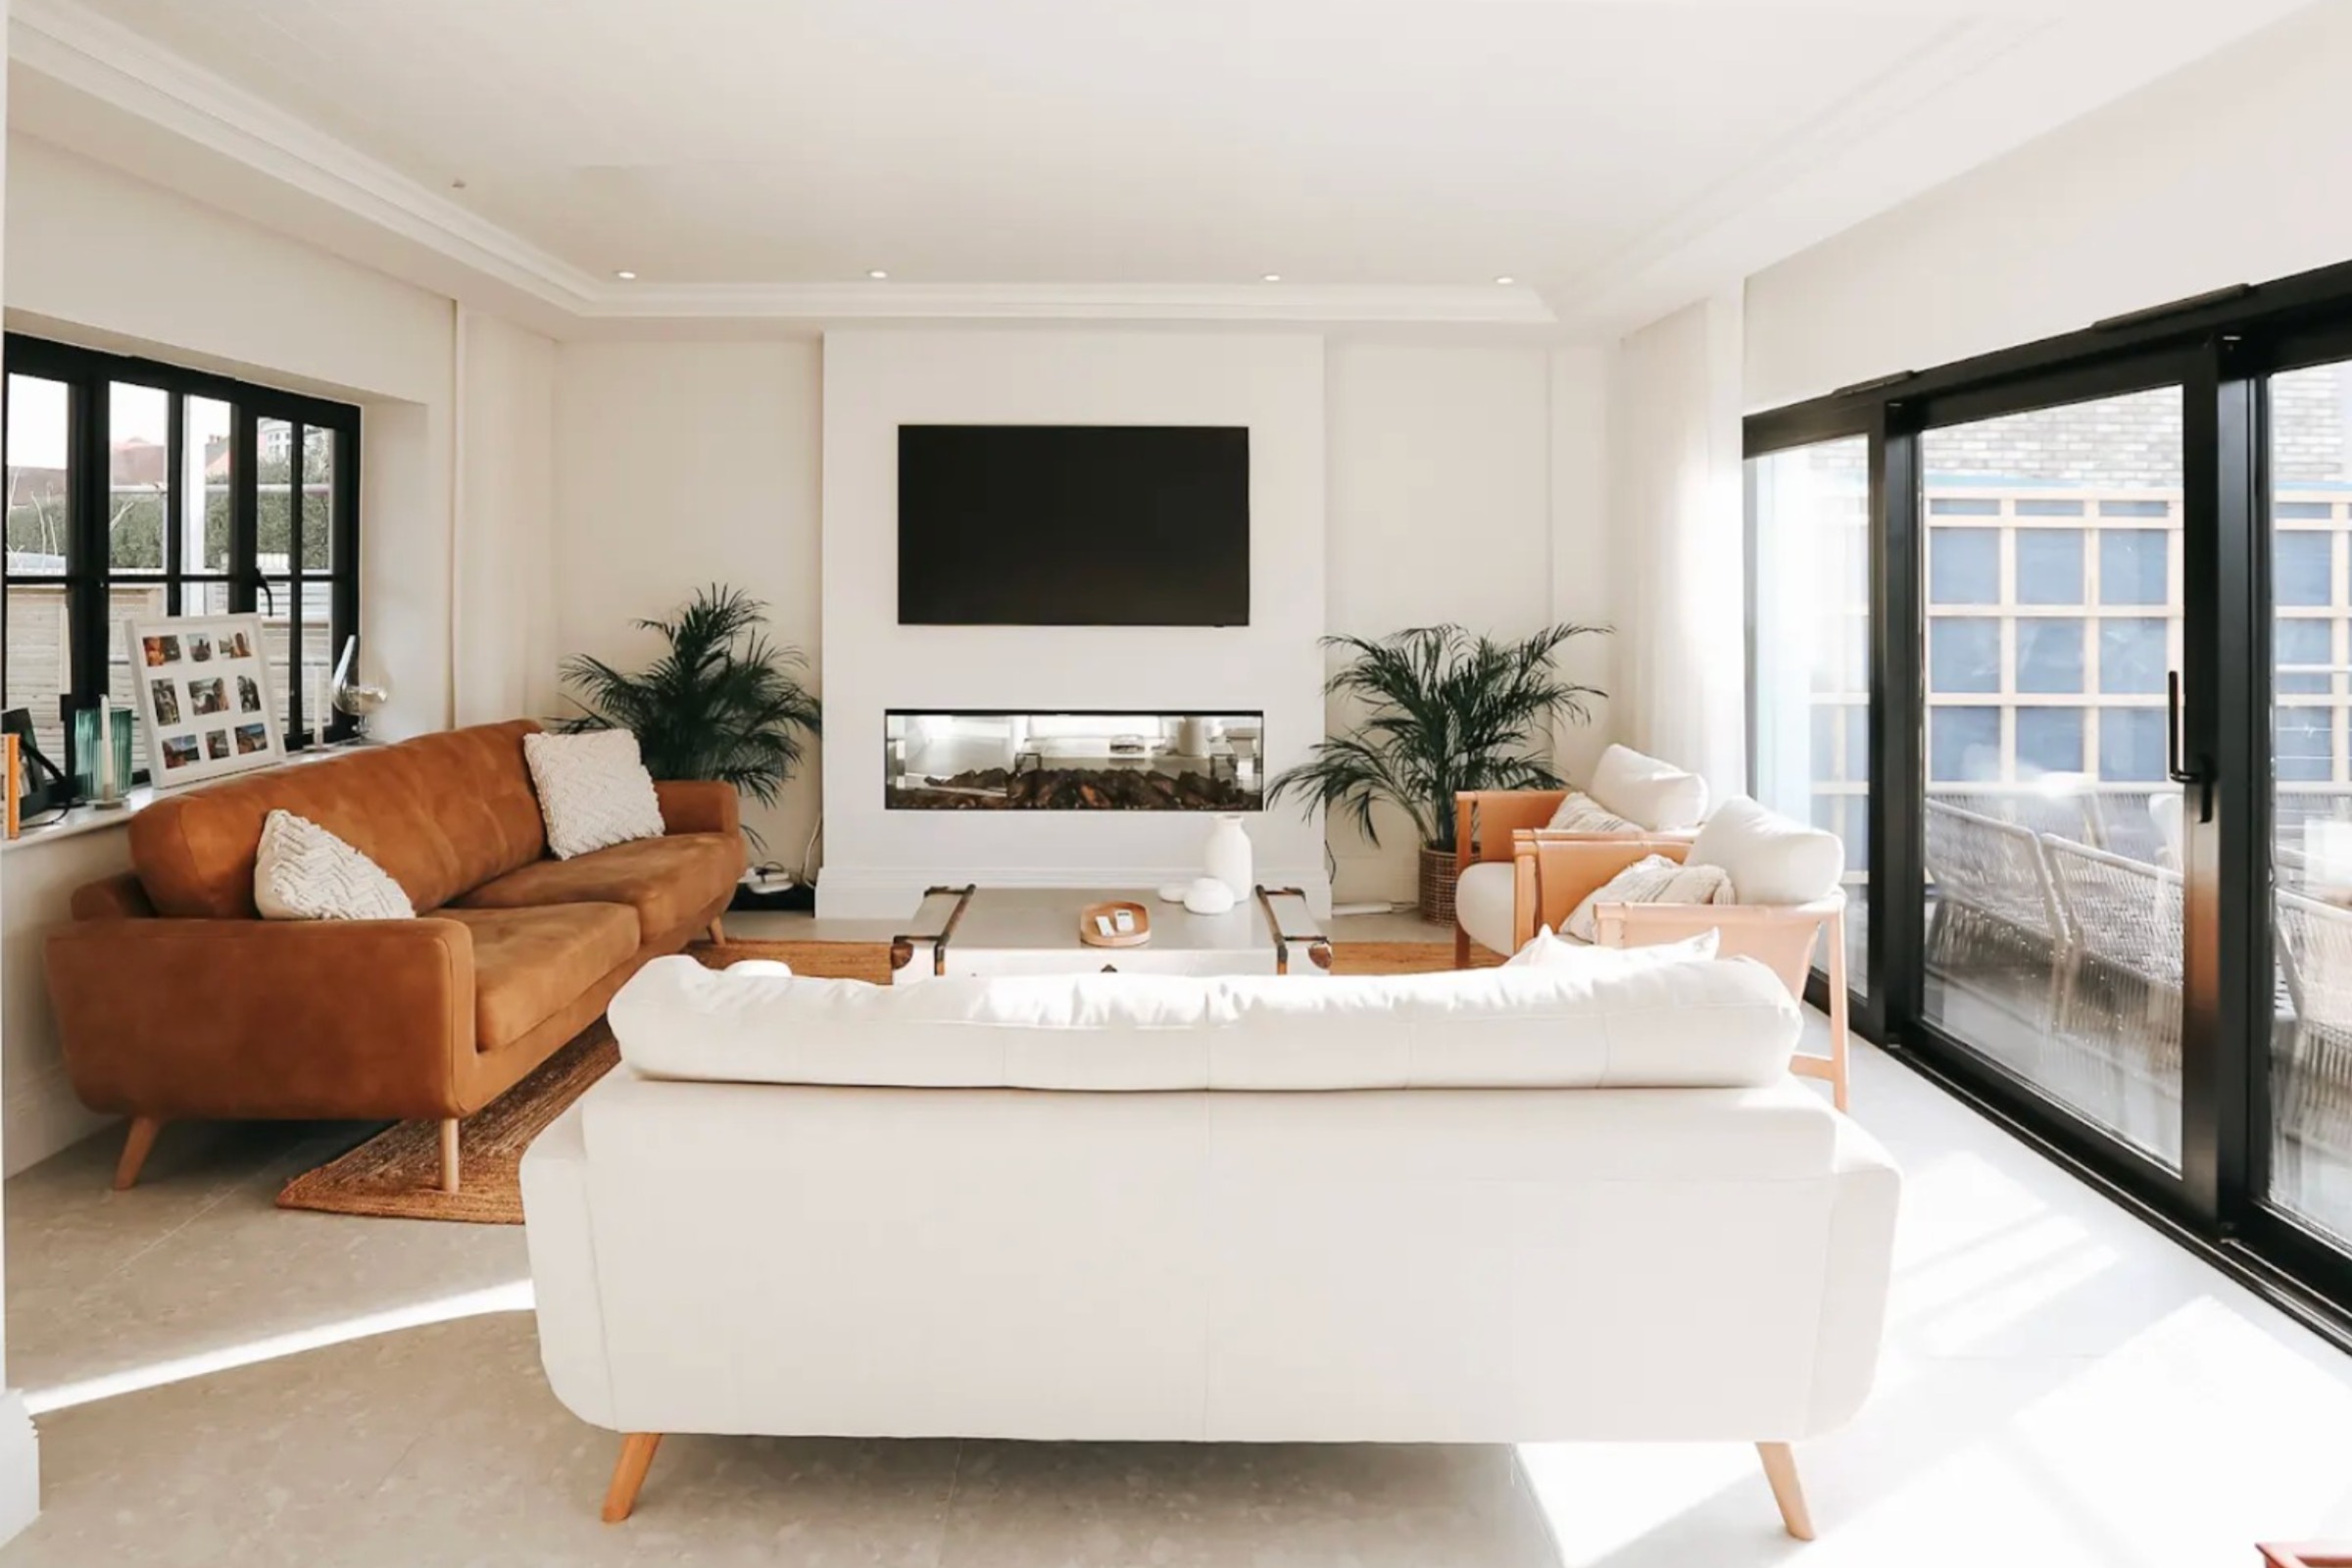
Five years ago, a home office was a nice extra. Today, for a significant portion of the working population, it is a necessity. The shift to remote and hybrid working has permanently changed what people need from the buildings they live in, and it is reshaping how homeowners think about space, layout and investment.
A room to work is not enough
The early days of working from home involved kitchen tables, spare bedrooms and makeshift setups that were always meant to be temporary. For many people they never were. What has become clear over time is that a functional home workspace is not just about having a desk and a decent broadband connection. It is about having a space that separates work from home life, that functions acoustically, that can be closed off at the end of the day. A corner of the bedroom does not do that. A properly designed, dedicated space does.
This is driving a specific type of demand for extensions and new builds. Garden rooms, ground floor annexes, loft conversions with a dedicated office floor, rear extensions designed to create a separate working wing. These are projects we are seeing with increasing frequency.
What makes a good home workspace?
The design principles are not complicated, but they matter. Acoustic separation is probably the most underappreciated factor. Being able to take a call or concentrate without background noise from the rest of the house makes a real practical difference to how well the space works. Natural light and outlook have a significant impact on wellbeing and productivity. A workspace that feels connected to the outside, even just through a well-placed window or a garden room aspect, performs better than one that feels like a cupboard with a desk. Heating, ventilation and power provision are basics that are often underprovided in conversions. A room that is cold in winter, stuffy in summer and short of sockets is not a space anyone wants to spend eight hours in. Storage matters too. A workspace that can be properly organised and left tidy at the end of the working day is easier to mentally separate from the rest of home life.
Planning considerations
Many home offices fall within permitted development, particularly if they are created within the existing house or as a modest garden structure. Larger or more permanent structures, and anything that significantly extends the footprint of the property, may require planning permission. Building regulations will apply to most structural work, internal reconfigurations and any new outbuildings of a certain size. These exist to ensure the space is safe, insulated and built to an appropriate standard.
Getting the design right
At MPS Building Ltd, we have delivered home workspace solutions as part of extensions, loft conversions and ground-up new builds. The common thread in the projects that work best is that the workspace has been genuinely designed as part of the home, not bolted on as an afterthought. If you are thinking about adding or improving a home workspace, we are happy to talk through what is possible.
.webp)